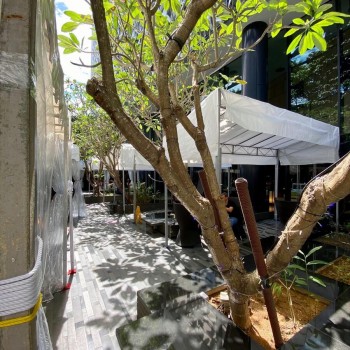
Small-space tentage solutions for tight urban venues include single-slope structures that hug existing walls, modular sections that fit irregular footprints, and smaller gazebo-style covers for venues where a full standard tentage simply will not fit. Singapore’s dense urban layout, narrow condo lawns, compact landed property gardens, tight void deck corners, means creative sizing is often…

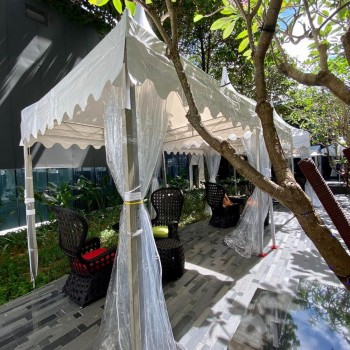
What Size Tentage Do You Need for 50 Pax?
For 50 pax, plan on a tentage footprint of roughly 6m x 9m to 7m x 10m for a seated dinner with tables and chairs, or a smaller 5m x 8m footprint if the event is standing reception style. This assumes standard round tables of 10 seats each, adjust down slightly for rectangular banquet seating….

What Size Tentage Do You Need for 100 Pax?
For 100 pax, plan on a tentage footprint of roughly 10m x 12m to 12m x 14m for a seated dinner with tables and chairs, or around 8m x 10m for a standing reception. This is double the guest count of a 50-pax event but the footprint does not simply double, larger layouts gain some…
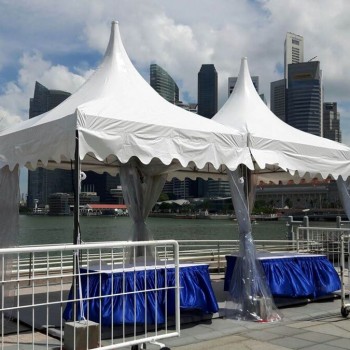
What Size Tentage Do You Need for 200 Pax?
For 200 pax, plan on a tentage footprint of roughly 15m x 18m to 18m x 20m for a seated dinner, or approximately 12m x 15m for a standing reception. At this scale, clear span structures become worth considering given the layout flexibility they offer over pole-supported alternatives. How Does 200 Pax Compare to Smaller…
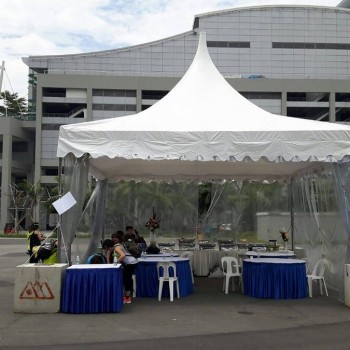
Tentage Size Chart: Standard Dimensions in Singapore
Standard tentage sizes in Singapore range from small 3m x 3m gazebos for 10-15 pax up to large 20m x 20m clear span structures for 300 or more guests. This chart gives you a quick reference for matching guest count and layout style to the right footprint before you contact a supplier. Quick Reference: Tentage…
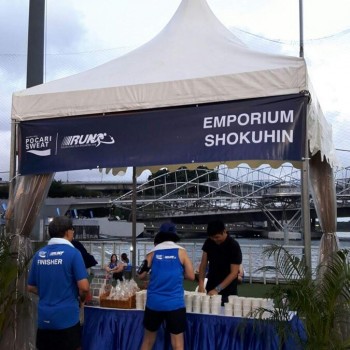
Seated Dinner vs. Standing Reception: How Capacity Changes
Seated dinner needs roughly 1 to 1.2 square metres per pax including table, chair, and walking space, while standing reception needs only 0.6 to 0.8 square metres per pax. This means the same tentage footprint can host 40 to 60 percent more guests standing than it can seated, a critical factor when your venue size…
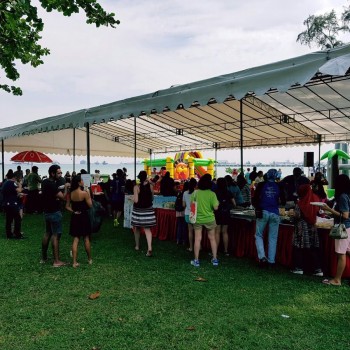
How Much Space Does a Buffet Line Add to Your Tentage Requirements?
A standard buffet line adds roughly 15 to 25 square metres to your tentage footprint, depending on the number of serving stations and whether guests queue on one or both sides. For events with more than 100 pax, budget the higher end of this range or consider a double-sided buffet line to reduce queue length…
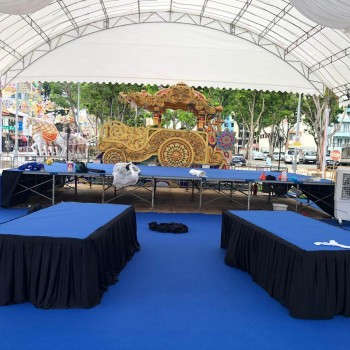
Planning Stage, Dance Floor and Tentage Together: A Space Guide
A standard stage adds 10 to 20 square metres and a dance floor adds 20 to 30 square metres to your tentage footprint, and these two elements should be planned together since they typically sit adjacent to each other in most event layouts. Combined, budget 30 to 50 square metres beyond your base seating calculation…
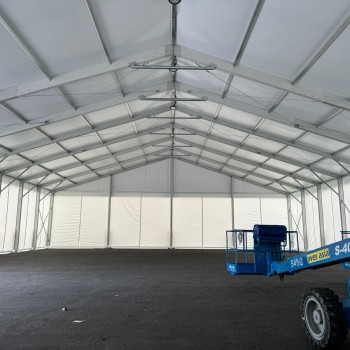
Ceiling Height in Tentage: Why It Matters More Than You Think
Tentage ceiling height typically ranges from 2.4m at the sidewalls to 3.5m or higher at the peak for standard A-shape structures, and this matters far more than most organisers realise, it affects everything from stage lighting rigging to guest comfort in Singapore’s heat. Low ceiling height traps warm air, while inadequate peak height limits decor…
How to Measure Your Site Before Renting a Tentage
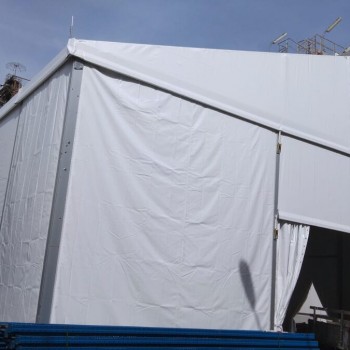
Measure your site’s length, width, overhead clearance, and note any obstructions, columns, drains, sloped ground, before contacting a tentage supplier. A simple tape measure and a phone camera for reference photos gives your supplier what they need for an accurate quote, and catches space problems before they become setup-day surprises. What Measurements Do You Actually…
