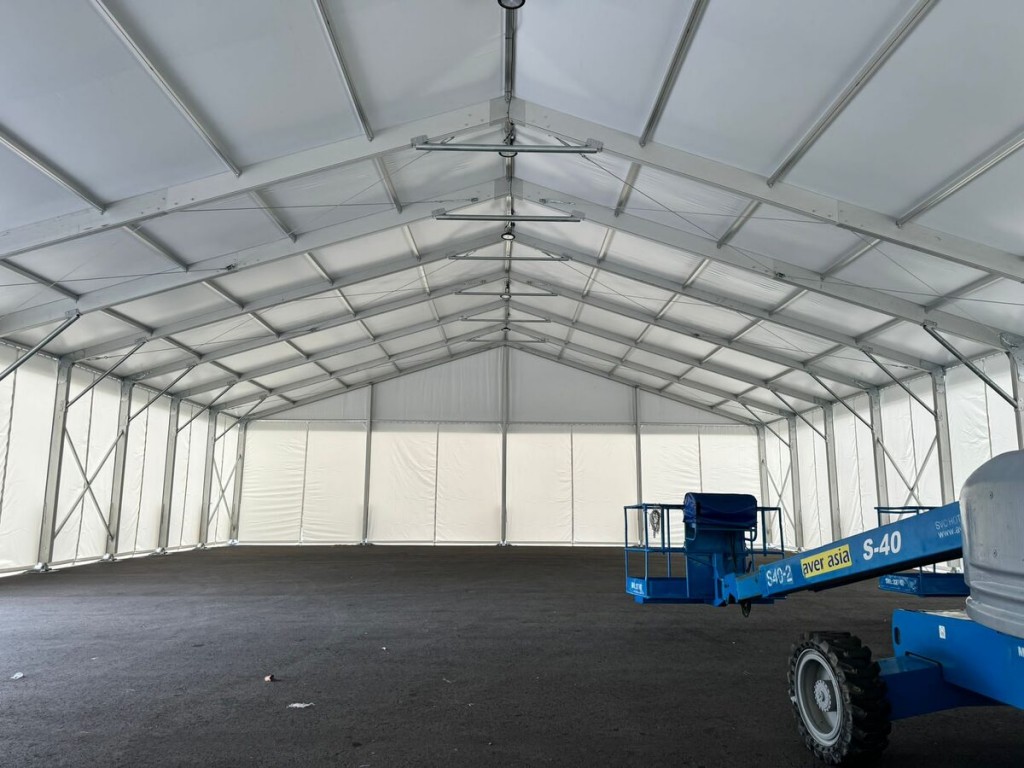
Tentage ceiling height typically ranges from 2.4m at the sidewalls to 3.5m or higher at the peak for standard A-shape structures, and this matters far more than most organisers realise, it affects everything from stage lighting rigging to guest comfort in Singapore’s heat. Low ceiling height traps warm air, while inadequate peak height limits decor and AV options.
What Is Standard Tentage Ceiling Height?
Standard tentage sidewall height typically starts around 2.4m to 2.6m, with the peak reaching 3m to 3.5m or more for A-shape structures, depending on tent width and size. Larger structures and clear span tents often have proportionally higher ceilings to maintain visual balance and functional headroom.
The most common mistake we see is void deck events where organisers do not check the actual overhead clearance of their specific site before booking a tent size. Some void decks have lower ceiling beams, pipes, or fixtures that constrain how tall a structure can actually be installed.
Why Does Ceiling Height Affect Guest Comfort?
Lower ceiling height traps heat more readily, worsening discomfort during Singapore’s 32°C+ afternoon events, since warm air has less room to rise away from guest level. Taller tentage structures allow better natural air circulation, which matters considerably for daytime events without aircon tentage.
| Structure Element | Typical Height Range |
|---|---|
| Sidewall height | 2.4m – 2.6m |
| Peak height (A-shape) | 3m – 3.5m+ |
| Clear span peak height | 3.5m – 5m+ for larger structures |
How Does Ceiling Height Affect Decor and Lighting?
Hanging chandeliers, drapery, or elaborate lighting installations need adequate peak height to avoid looking cramped or, worse, physically interfering with guests or the stage below. Taller ceilings give decor teams meaningfully more creative flexibility, particularly for weddings wanting a dramatic hanging installation as a visual centrepiece.
Steps to Confirm Ceiling Height Works for Your Event
- Check your site for overhead obstructions, void deck beams, pipes, or low-hanging fixtures.
- Confirm your decor plan’s height requirements, chandeliers or drapery need specific clearance.
- Discuss stage lighting and AV rigging needs with your supplier given your ceiling height.
- For daytime events, consider whether taller ceiling height meaningfully helps with heat and airflow.
- Confirm your chosen tentage size’s actual height specifications, not just floor footprint.
Frequently Asked Questions
Does a bigger tentage automatically mean higher ceilings?
Generally yes, larger structures tend to have proportionally higher peaks, though always confirm exact height specifications rather than assuming based on floor size alone.
Can ceiling height be customised for a specific event?
Some suppliers offer height variations within their standard structures, though this is more limited than footprint customisation, discuss options directly if height is a priority.
Does low ceiling height affect fire safety?
Adequate ceiling clearance matters for fire safety planning, particularly for smoke dispersal and emergency evacuation, confirm this meets requirements for your event size.
How much clearance do I need for a hanging chandelier installation?
This depends on the specific installation size, discuss exact clearance needs with your decor team and confirm against your tentage’s peak height before finalising design plans.
Does void deck tentage typically have lower ceilings than open-field tentage?
Not necessarily by design, but void deck sites sometimes have overhead obstructions that constrain the maximum height achievable, worth checking early.
Void Deck Height Constraints in Detail
Void decks are the single most common site type where ceiling height becomes a real constraint rather than a theoretical consideration. Overhead beams, sprinkler pipes, electrical conduits, and lighting fixtures all reduce the effective clearance available, sometimes to well under 3m in specific spots even though the open floor area looks generous. Always do a physical site visit and measure actual overhead clearance rather than relying on general void deck assumptions.
We routinely find that void decks vary considerably even within the same housing estate, one block’s void deck might offer clean 3.2m clearance throughout while a neighbouring block has a beam cutting that down to 2.6m at one section. This level of detail only comes from an actual site visit, not a generic assumption based on block type.
Aircon Tentage and Ceiling Height
Aircon tentage rental (lianhupseng.com.sg/services/tents-singapore/) setups benefit from adequate ceiling height since cooled air needs room to circulate rather than pooling uncomfortably close to the ground with poor distribution. Very low sidewall height can make aircon tentage feel less effective even with adequate unit capacity, since the enclosed volume-to-floor-area ratio changes how evenly cooled air distributes through the space.
Photography and Videography Considerations
Wedding and event photographers often specifically request taller tentage when possible, since higher ceilings allow more flattering wide shots and reduce the visually cramped feeling that can show up in photos taken under a low sidewall structure. If photography is a priority for your event, mention this specifically when discussing tentage options with your supplier, as it may influence which structure size and style they recommend.
Height Requirements for Specific Decor Installations
Fairy light canopies, draped fabric ceilings, and hanging floral installations each have different minimum clearance needs, generally 3m or more at the point of installation to avoid guests being able to reach up and touch decor elements, which both looks cramped and creates a practical nuisance. Share your specific decor plans with your supplier early so they can confirm your chosen tentage size actually accommodates the vertical space these installations need.
Confirm the Right Ceiling Height for Your Event
Talk to us about tentage rental in Singapore and we will confirm height specifications and site clearance before you finalise your booking.
