
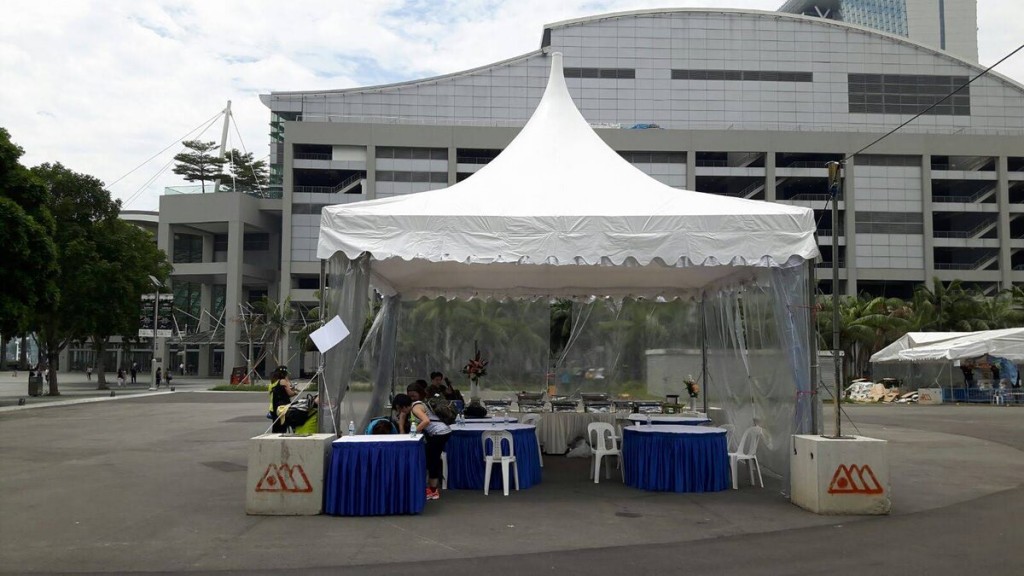
Standard tentage sizes in Singapore range from small 3m x 3m gazebos for 10-15 pax up to large 20m x 20m clear span structures for 300 or more guests. This chart gives you a quick reference for matching guest count and layout style to the right footprint before you contact a supplier.
Quick Reference: Tentage Size by Pax Count
Use this table as a starting point, then adjust for your specific layout, stage, buffet, or dance floor requirements add to the base footprint needed for seating alone.
| Pax Count | Seated Dinner Footprint | Standing Reception Footprint |
|---|---|---|
| 10-15 | 3m x 3m to 3m x 6m | 3m x 3m |
| 50 | 6m x 9m to 7m x 10m | 5m x 8m |
| 100 | 10m x 12m to 12m x 14m | 8m x 10m |
| 150 | 13m x 15m to 15m x 17m | 10m x 13m |
| 200 | 15m x 18m to 18m x 20m | 12m x 15m |
| 300+ | 18m x 24m and larger, clear span recommended | 15m x 18m and larger |
How Was This Chart Calculated?
These figures assume standard round tables of 10 seats for seated dinner format, roughly 1 to 1.2 square metres per pax including table, chair, and walking space, and 0.6 to 0.8 square metres per pax for standing reception. For a deeper breakdown of specific pax counts, see what size tentage do you need for 50 pax (lianhupseng.com.sg/sizing/), what size tentage do you need for 100 pax (lianhupseng.com.sg/sizing/), and what size tentage do you need for 200 pax (lianhupseng.com.sg/sizing/).
The most common mistake we see is treating this chart as a strict formula rather than a starting reference. Actual site shape, added stage or buffet space, and guest comfort preferences all shift the right footprint for your specific event.
What Adjustments Should You Make to These Base Figures?
Add roughly 10 to 15 square metres for a stage, similar for a buffet line, and factor in dance floor space separately if included, typically 20 to 30 square metres depending on expected usage. Void deck and constrained sites often need the larger end of the range given irregular shapes, columns, or fixed obstructions eating into usable space.
Steps to Use This Chart Effectively
- Find your approximate pax count in the table.
- Decide between seated and standing format.
- Add extra footprint for stage, buffet, or dance floor if applicable.
- Compare against your actual site dimensions.
- Confirm the final figure with your supplier before booking.
Frequently Asked Questions
Is this size chart accurate for all tentage suppliers in Singapore?
These are general industry-standard figures based on typical table and seating configurations, though exact dimensions can vary slightly between suppliers depending on their specific structural components.
Does this chart account for permits or structural requirements?
No, this chart covers size only. Check do you need a permit for tentage in Singapore (lianhupseng.com.sg/permits/) separately for permit and structural endorsement guidance.
What if my pax count falls between the listed figures?
Interpolate between the nearest listed sizes, or better, discuss your exact count directly with a supplier who can calculate a precise footprint.
Do rectangular banquet tables need different space than round tables?
Yes, rectangular tables can be slightly more space-efficient in some layouts, though this varies by specific arrangement, discuss your preferred table style with your supplier.
Should I round up or down if my calculation falls between two chart sizes?
Generally round up for comfort, especially if your guest list might still grow or if weather buffer space matters for your site.
Why Standard Dimensions Vary Slightly Between Suppliers
Tentage frame components come in standard modular sections, commonly 3m or 6m increments, which is why you will see dimensions like 6m x 9m or 12m x 15m rather than arbitrary numbers. Different suppliers stock slightly different modular systems, so one supplier’s exact size options may differ marginally from another’s, always confirm the specific dimensions available before finalising your booking rather than assuming every supplier offers identical increments.
Additional Space Considerations Beyond the Chart
Beyond the guest seating and functional areas already discussed, factor in space for a registration or welcome table near the entrance, gift table if relevant to your event type, and clear walking paths that meet fire escape requirements, particularly important at void deck events where these paths are non-negotiable. These additions are easy to overlook when focused purely on seating capacity, but they meaningfully affect your total footprint requirement.
How Weather Affects Your Sizing Decision
Singapore’s sudden thunderstorms mean edge seating can get exposed to wind-driven rain if your tentage is sized to the exact minimum with no buffer. Consider adding a modest margin, particularly on the windward side of your site, rather than cutting your footprint to the tightest possible dimension. This becomes especially relevant during the NE monsoon season from November to January when rain intensity and wind gusts are more pronounced.
Using This Chart for Multi-Purpose Events
Events combining multiple functions, a ceremony followed by a reception, or a conference session followed by a networking dinner, may need different configurations at different points in the day within the same tentage footprint. Plan your maximum simultaneous space requirement rather than sizing for the smaller of the two configurations, since reconfiguring furniture mid-event within too tight a space creates unnecessary complications.
Get a Precise Size Recommendation for Your Event
This chart is a starting point, not a final answer. Talk to us about tentage rental in Singapore and we will confirm the exact footprint for your specific guest count, layout, and site.
