
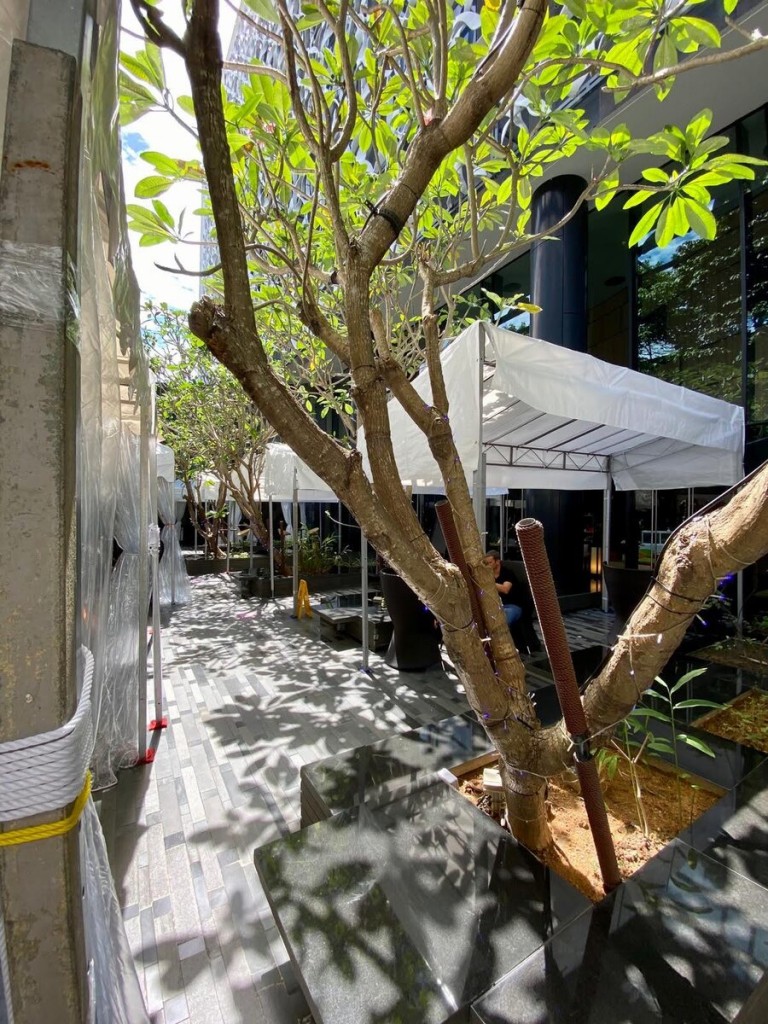
Small-space tentage solutions for tight urban venues include single-slope structures that hug existing walls, modular sections that fit irregular footprints, and smaller gazebo-style covers for venues where a full standard tentage simply will not fit. Singapore’s dense urban layout, narrow condo lawns, compact landed property gardens, tight void deck corners, means creative sizing is often the norm, not the exception.
What Makes a Venue “Tight” for Tentage Purposes?
A tight venue typically has irregular boundaries, fixed obstructions like columns or planters eating into usable space, limited overhead clearance, or simply less total square metreage than your desired guest count would normally require. Many Singapore condo function lawns and landed property gardens fall into this category.
The most common mistake we see is organisers assuming their guest count simply will not work at a tight venue without exploring layout alternatives first. Often a smart configuration change, single slope instead of A-shape, a slightly different table arrangement, makes a seemingly impossible fit work.
What Structural Options Work Best for Tight Spaces?
Single slope tentage, which hugs one wall rather than requiring open space on all sides, is often the most space-efficient option for constrained sites. Modular sectional tentage that can follow an irregular boundary line also outperforms a standard rectangular structure on genuinely awkward-shaped sites.
| Venue Constraint | Recommended Approach |
|---|---|
| Limited width, adjacent to a wall | Single slope tentage |
| Irregular boundary shape | Modular sectional tentage |
| Very small footprint (under 30 sqm) | Gazebo-style structure |
| Low overhead clearance | Lower-profile structure, confirm height specs |
How Do You Maximise Guest Capacity in a Small Space?
Standing reception format meaningfully increases how many guests fit versus seated dinner, worth strongly considering for genuinely constrained venues. Rectangular banquet tables can also be more space-efficient than round tables in narrow layouts, depending on the specific shape of your site.
Steps to Plan Tentage for a Small or Awkward Venue
- Measure your site thoroughly, including irregular boundaries and obstructions.
- Discuss single slope or modular options with your supplier rather than defaulting to standard A-shape.
- Consider standing reception format if seated capacity does not fit your guest list.
- Get a site visit from your supplier for genuinely complex or tight venues.
- Be realistic about maximum guest count, do not force a fit that compromises comfort or safety.
Frequently Asked Questions
Can any venue fit some form of tentage, even a very small one?
Most venues can accommodate some tentage solution, though extremely constrained spaces may need a smaller guest count or a different venue altogether if minimum comfort standards cannot be met.
Does single slope tentage cost more than standard A-shape for small spaces?
Pricing is generally comparable for similar footprint sizes, the choice comes down to site fit rather than a significant cost difference.
How much does a professional site visit help for tight venues?
Significantly, an experienced supplier can often identify creative layout solutions that are not obvious from measurements alone, worth requesting for any genuinely constrained site.
Should I reduce my guest list if my venue is too small?
This is sometimes the most practical solution, better to have a comfortable smaller gathering than an uncomfortably cramped larger one.
Can modular tentage sections be combined for irregular sites?
Yes, this is one of the more flexible solutions for genuinely awkward-shaped venues, discuss availability with your supplier since not all stock modular sectional systems.
Real Examples of Small-Space Solutions
We once worked with a landed property client whose garden had an L-shaped footprint wrapping around a swimming pool, ruling out any standard rectangular tentage entirely. A modular sectional approach, one section running along the house wall and a second angled section following the pool boundary, delivered a genuinely usable covered space that a standard structure could never have achieved on that site.
Condo function lawns present a similar recurring challenge, often bordered by landscaping, a shared walkway, and building setback lines that eat significantly into the raw square metreage available. Single slope tentage anchored against the building itself, rather than requiring open access on all four sides, is frequently the practical answer here.
Balancing Guest Expectations With Space Reality
One of the harder conversations we have with clients planning events at genuinely tight venues is managing guest count expectations against what the site can actually support comfortably. It is worth having this conversation early, before invitations go out, rather than discovering the mismatch once your final headcount is locked in and the venue simply cannot accommodate it without an uncomfortably cramped setup.
A smaller, well-executed event in a tight space consistently reads better to guests than a larger one that feels squeezed, worth keeping in mind when weighing whether to trim your guest list or search for an alternative venue with more room.
Working With Landscaping and Fixed Features
Gardens, pools, and permanent landscaping features do not need to be obstacles, they can become part of your event’s character if your tentage layout works with rather than against them. Discuss your site’s existing features with your supplier as potential design elements rather than purely constraints to route around.
Find the Right Solution for Your Tight Venue
Talk to us about tentage rental in Singapore and we will assess your specific site for the best-fit structural solution.
