
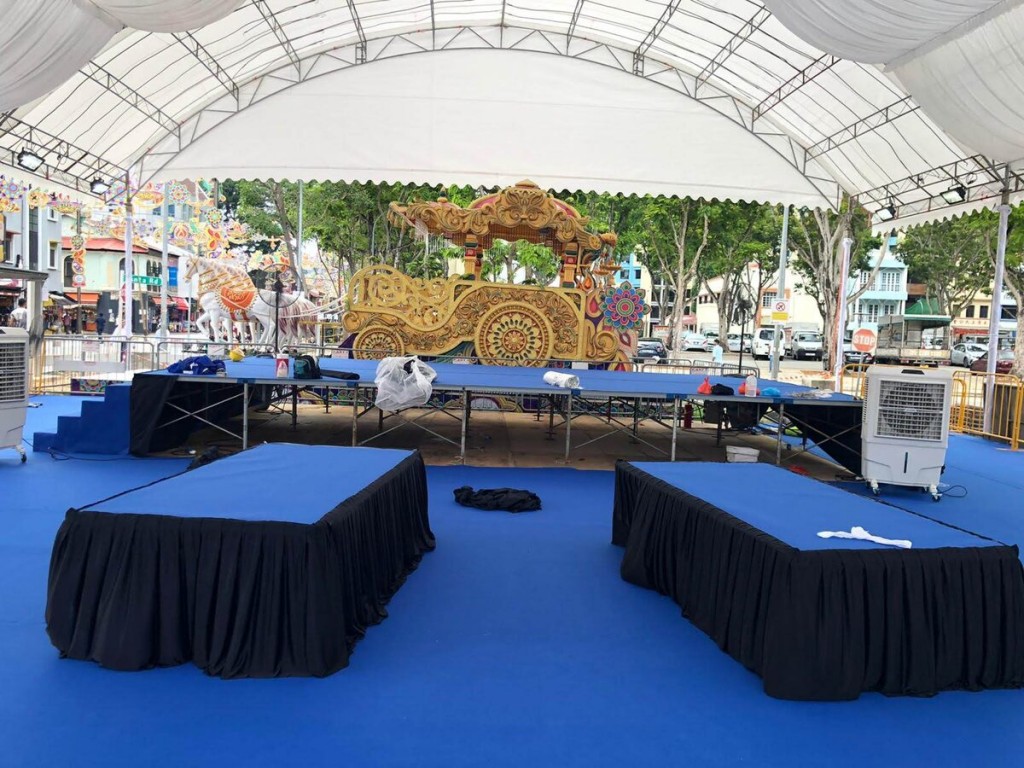
A standard stage adds 10 to 20 square metres and a dance floor adds 20 to 30 square metres to your tentage footprint, and these two elements should be planned together since they typically sit adjacent to each other in most event layouts. Combined, budget 30 to 50 square metres beyond your base seating calculation when both are included.
How Much Space Does a Stage Need?
A modest stage for speeches or a small performance typically runs 3m x 4m to 4m x 6m, roughly 12 to 24 square metres. Larger productions with a full band, extensive AV setup, or a wedding stage with elaborate backdrop decor may need 4m x 8m or more.
The most common mistake we see is stage size decided purely on what “looks right” without confirming actual equipment needs with the performers or AV team first. A live band needs meaningfully more space than a single emcee with a podium.
How Much Space Does a Dance Floor Need?
A functional dance floor needs at least 0.5 to 0.7 square metres per active dancer at any given time, meaning a dance floor comfortably hosting 30-40 simultaneous dancers needs roughly 20 to 28 square metres. Smaller floors work for events prioritising a symbolic first dance over sustained dancing throughout the evening.
| Element | Small/Modest | Standard | Large/Elaborate |
|---|---|---|---|
| Stage | 12 sqm | 16-20 sqm | 24-32 sqm |
| Dance floor | 15 sqm | 20-25 sqm | 30+ sqm |
Should Stage and Dance Floor Be Adjacent?
Yes, in most layouts. Placing the dance floor directly in front of or beside the stage keeps the entertainment focal point unified and simplifies sightlines for seated guests, rather than splitting attention across two separate areas of the tentage.
Steps to Plan Stage and Dance Floor Together
- Confirm your entertainment plan, live band, DJ, or simple speeches, with your vendor before sizing the stage.
- Estimate expected simultaneous dancers for your dance floor sizing.
- Position both elements together, typically along one side or the rear of the tentage.
- Add this combined footprint to your base seating calculation.
- Confirm final placement avoids blocking fire escape routes or the buffet queue path.
Frequently Asked Questions
Can the dance floor double as extra standing space earlier in the event?
Yes, many events use the dance floor area for cocktail hour standing space before it transitions to dancing later in the programme.
Does a wedding need both a stage and dance floor?
Not always, some weddings skip a formal stage in favour of a simple standing area for speeches, while still including a dance floor for the reception.
How much does adding stage and dance floor increase tentage cost?
The additional footprint itself may modestly increase tentage size cost, but stage and dance floor are usually priced as separate rental items from the tentage structure.
Does a live band need more space than a DJ setup?
Yes, significantly, a live band needs space for instruments and performers, while a DJ setup is far more compact, confirm specific requirements with your entertainment vendor.
Can stage and dance floor space be reduced for a smaller event?
Yes, scale both down proportionally for smaller guest counts, though maintain enough dance floor space for comfortable movement even at modest events.
Lighting and AV Considerations for Stage Placement
Stage positioning affects more than just floor space, it determines where lighting trusses and AV equipment need to be rigged within your tentage structure. Clear span tentage (lianhupseng.com.sg/types/) offers more flexibility here since there is no centre pole to work around when planning overhead rigging points for stage lighting or hanging speakers.
Discuss your stage’s power requirements with your AV vendor early, since a live band or elaborate lighting setup needs meaningfully more power than a simple podium microphone, and this affects your overall generator or power planning for the event.
Guest Sightlines to the Stage
Beyond raw square metreage, consider sightlines from every seated table to the stage when finalising your layout. A stage positioned at the narrow end of a long rectangular tentage generally gives better sightlines than one placed along a long side, where guests at the far ends may have a poor view regardless of stage size.
We have adjusted several layouts where the initial stage placement looked fine on a flat diagram but created obstructed views once actual table positions and guest sightlines were mapped out properly. This is worth walking through carefully rather than finalising from a rough sketch alone.
Dance Floor Surface and Tentage Ground Considerations
Dance floors need a stable, level surface, which sometimes means additional flooring panels beneath the dance floor itself if your tentage sits on uneven ground or grass. This is a separate consideration from the tentage anchoring itself and worth discussing with your supplier, particularly for outdoor field or garden venues where the natural ground is not perfectly flat.
Budgeting for Stage and Dance Floor Add-Ons
Stage rental typically runs SGD 300 to SGD 800 depending on size and finish, while dance floor rental adds another SGD 200 to SGD 600, both separate from your base tentage cost. Factor these into your overall event budget alongside the tentage itself when comparing supplier quotes.
Plan Your Full Layout Including Stage and Dance Floor
Talk to us about tentage rental in Singapore and we will help design a layout that fits your seating, stage, and dance floor together.
