
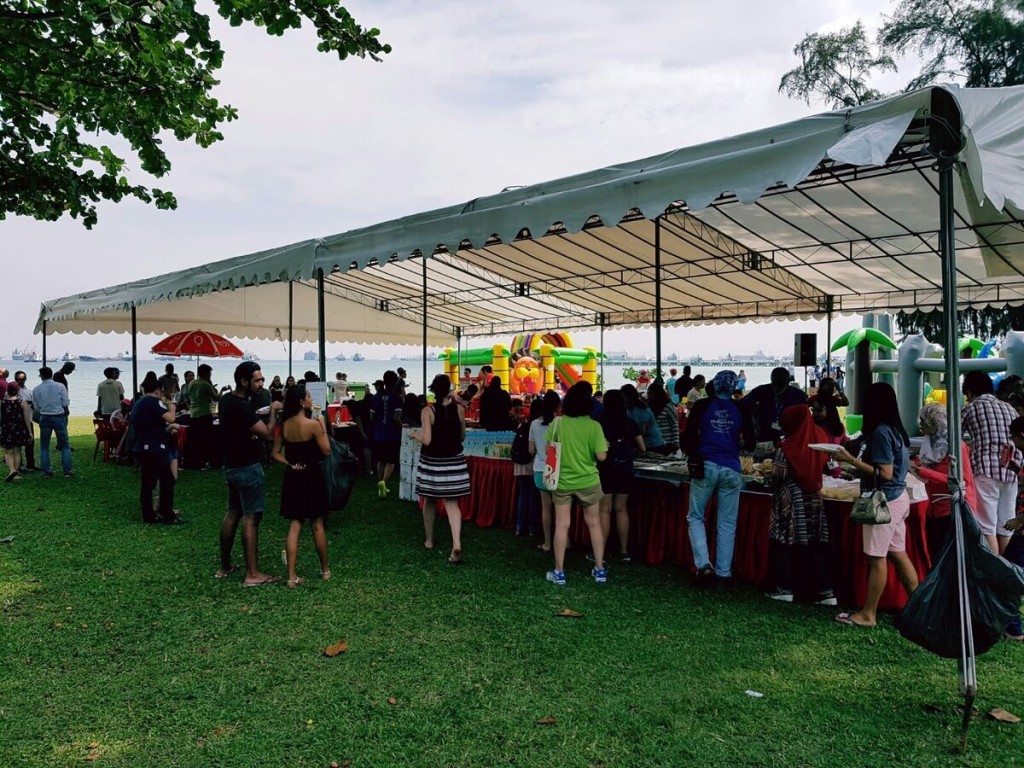
A standard buffet line adds roughly 15 to 25 square metres to your tentage footprint, depending on the number of serving stations and whether guests queue on one or both sides. For events with more than 100 pax, budget the higher end of this range or consider a double-sided buffet line to reduce queue length and congestion.
How Much Space Does a Single Buffet Station Need?
A typical 1.8m banquet table used as a buffet station needs roughly 3 to 4 square metres including the table itself and guest queuing space in front. A standard buffet line with 4 to 6 stations for mains, sides, and desserts needs approximately 15 to 20 square metres total.
The most common mistake we see is buffet lines placed too close to seating, creating a bottleneck where the queue overlaps with guests trying to reach their tables. Leave clear separation between the buffet queue path and the main seating area’s walking aisles.
Does Guest Count Change Buffet Space Needs?
Larger events do not need proportionally larger buffet lines, but they do need more efficient queue management, since a 200-pax event queuing through a single-file buffet line creates a poor guest experience. Consider a double-sided line or multiple buffet stations at different points around the tentage for events above 150 pax.
| Pax Count | Recommended Buffet Setup | Approx. Space Needed |
|---|---|---|
| Under 80 | Single-sided buffet line | 15-18 sqm |
| 80-150 | Single-sided, more stations | 18-22 sqm |
| 150+ | Double-sided or multiple stations | 25-35 sqm |
Where Should the Buffet Line Be Positioned Within Your Tentage?
Position the buffet line away from the main entrance to avoid queue overlap with arriving guests, and away from the stage or speech area to prevent noise and movement distraction during formal programme segments. A side or rear placement typically works best for most standard layouts.
Steps to Plan Buffet Space in Your Layout
- Confirm your buffet menu and station count with your caterer early in planning.
- Decide between single-sided and double-sided line based on your guest count.
- Position the buffet away from entrance bottlenecks and formal programme areas.
- Add the buffet footprint to your base seating calculation, not as an afterthought.
- Confirm final layout with both your caterer and tentage supplier before the event.
Frequently Asked Questions
Does a buffet line need more space than plated service?
Yes, buffet requires dedicated station and queuing space that plated service does not, since plated meals are served directly at guest tables.
Can buffet stations be positioned outside the main tentage?
Some events use a separate smaller tentage or covered area for the buffet if the main structure cannot accommodate it, though this adds logistical complexity worth discussing with your supplier.
How long is a typical buffet queue for 100 pax?
With an efficient single-sided line, expect most guests through within 20 to 30 minutes, though this varies based on menu complexity and number of stations.
Does buffet space planning affect fire escape requirements?
Yes, buffet queue paths must not block fire escape routes, this is worth confirming explicitly with your supplier during layout planning.
Should dessert and drinks stations be separate from the main buffet line?
Separating dessert and drinks into their own smaller station often reduces congestion at the main buffet line, worth considering for larger events.
Coordinating Buffet Layout With Your Caterer and Tentage Supplier
Buffet layout planning genuinely needs both your caterer and tentage supplier at the table together, at least in conversation, since caterers think in terms of station flow and food safety while tentage suppliers think in terms of structural anchoring points and overall floor plan. We have seen buffet stations planned by a caterer alone end up positioned directly over a ballast weight or anchor point that the tentage crew then had to work around awkwardly on setup day.
Sharing your full layout, buffet included, with your tentage supplier before the event avoids this kind of last-minute conflict between vendors who each optimised for their own piece of the puzzle without seeing the full picture.
Buffet Line Space for Different Cuisine Styles
A Western-style buffet with fewer, larger dishes may need less station space than a multi-cuisine spread common at Singapore weddings, Chinese, Malay, and Indian dishes each often requiring separate stations to avoid cross-contamination concerns and to manage different serving temperatures. If your event features a multi-cuisine buffet, budget toward the higher end of the space recommendations and discuss station count specifically with your caterer.
Managing Buffet Queues at Larger Events
Beyond simply adding a second buffet line, staggering guest table release for buffet service, calling tables up in groups rather than opening the buffet to everyone simultaneously, meaningfully reduces peak queue length even within the same physical footprint. This is a service-flow decision your emcee or event coordinator manages rather than something the tentage layout itself solves, but it is worth planning alongside your space calculations.
Reference This Alongside Your Overall Sizing Calculation
Buffet space is one of several add-ons worth accounting for on top of base seating figures, along with stage, dance floor, and registration areas. Cross-check your combined total against our tentage size chart (lianhupseng.com.sg/sizing/) to confirm your overall footprint calculation before finalising your booking.
Plan Buffet Space Into Your Tentage Layout
Talk to us about tentage rental in Singapore and we will help plan a layout that accounts for your buffet setup alongside seating.
